Home › Screened Porch and Room Enclosures
Add usable living space with screened porch installation in Melbourne, FL. We turn open porches and covered patios into comfortable screen rooms for relaxing or entertaining. Our enclosures blend with your home and keep insects out while letting fresh air in.
Melbourne Screening provides professional screened porch installation throughout Melbourne, FL, Florida and the surrounding area. Our licensed, insured crew delivers safe, clean, on-time work with a free estimate before anything begins. Call 321-449-7928 or request your free quote.
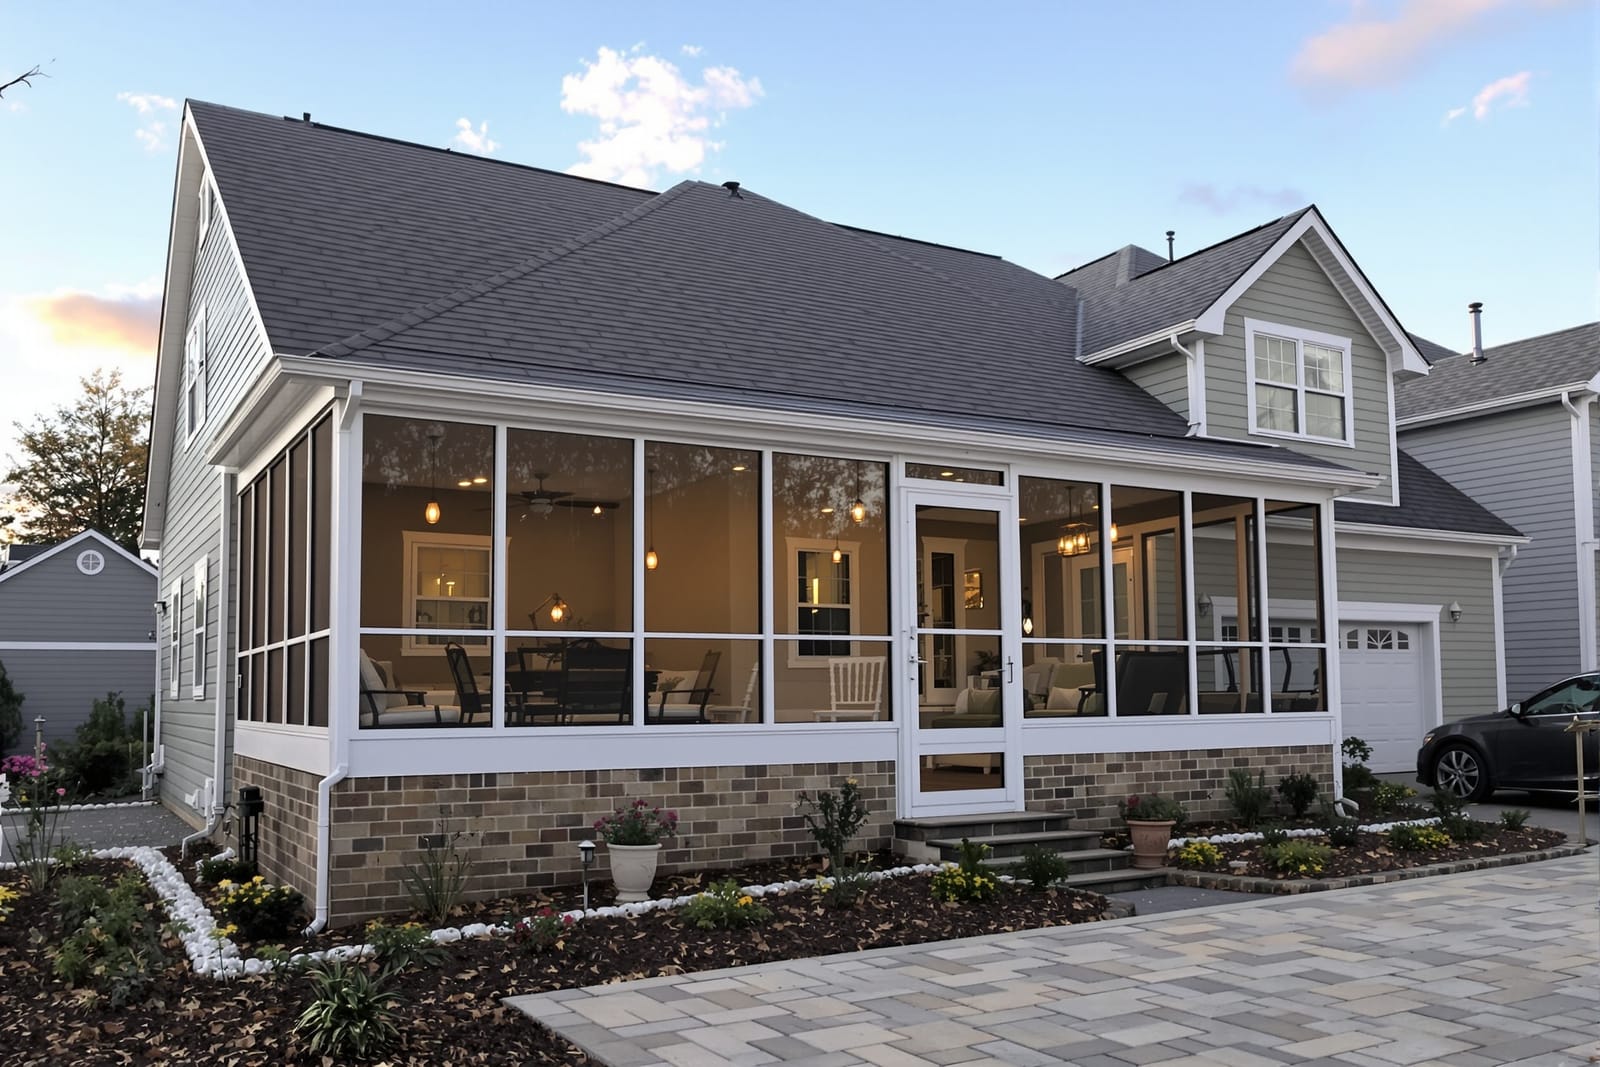
Screened Porch Installation in Melbourne, FL
In Brevard County, a screened porch or room enclosure is not just a luxury, it is often the only way to enjoy your outdoor space without bugs and blowing sand. Melbourne Screening designs and installs screened porch and room enclosure systems that are built specifically for coastal Central Florida conditions. We pay close attention to wind loads, salt exposure, and sun orientation so your new space is comfortable and compliant with local codes.
For homes in Melbourne, screened porches typically attach at the rear or side of the house where there is an existing slab or patio. If you do not have a slab, we coordinate with concrete contractors or work with your preferred company to create a level, properly pitched surface with correct drainage. From there, we build an aluminum frame structure and integrate doors, kick plates, and screen mesh suited to your view and the level of privacy you want.
Every project starts with a site visit. We measure, check the condition of the existing soffits and fascia, look for sprinkler overspray, and note wind exposure and sun path. This allows us to recommend an enclosure style that works with your specific home instead of forcing a standard kit to fit.
Design Options for Porches and Room Enclosures
Melbourne Screening offers multiple ways to create a screened outdoor room, from simple porch conversions to full wall enclosures that feel like an extra living area. Some homeowners want a basic covered patio screening to keep mosquitoes out. Others want a more finished room enclosure with insulated roof panels, framing for future windows, or integrated electrical chases for fans, outlets, and TV mounts.
Framework is typically built from powder coated aluminum, in colors like white, bronze, and sometimes sandstone to match coastal and HOA palettes in Melbourne and nearby communities like Suntree and Viera. For homes close to the river or the beach, we often recommend upgraded finishes or stainless steel fasteners to reduce corrosion from salt air.
Screen options range from standard fiberglass screen to heavy duty pet resistant mesh and Florida glass (a laminated screen material that adds privacy and blocks debris from neighboring lots or upper stories). In high sun areas on the west and south sides of homes, solar screen mesh can reduce heat and glare, which makes the porch more usable in the late afternoon.
For room enclosures, we can incorporate solid lower wall sections, knee walls, or removable vinyl window panels. These details matter for furniture placement, pet zones, and hose or sprinkler overspray. During the design process, we walk you through these tradeoffs so you get a porch or room that fits the way you actually use your backyard.
How Our Screened Porch Installation Process Works
Working with Melbourne Screening follows a clear, practical sequence so you know what to expect. After the initial consultation and measurements, we produce a layout drawing that shows post locations, door swings, roof connections, and any special details such as step downs or existing columns. Once you approve the layout and materials, we prepare any required permit documents and submit them to the City of Melbourne or Brevard County, depending on your address.
Most screened porch installation projects begin with preparation of the work area. This can include cutting and removing existing railing, surface cleaning, and in some cases small stucco or siding modifications where the new structure will attach. If the slab is not level, we identify any spots that need grinding or leveling to keep the frames square and the doors operating correctly.
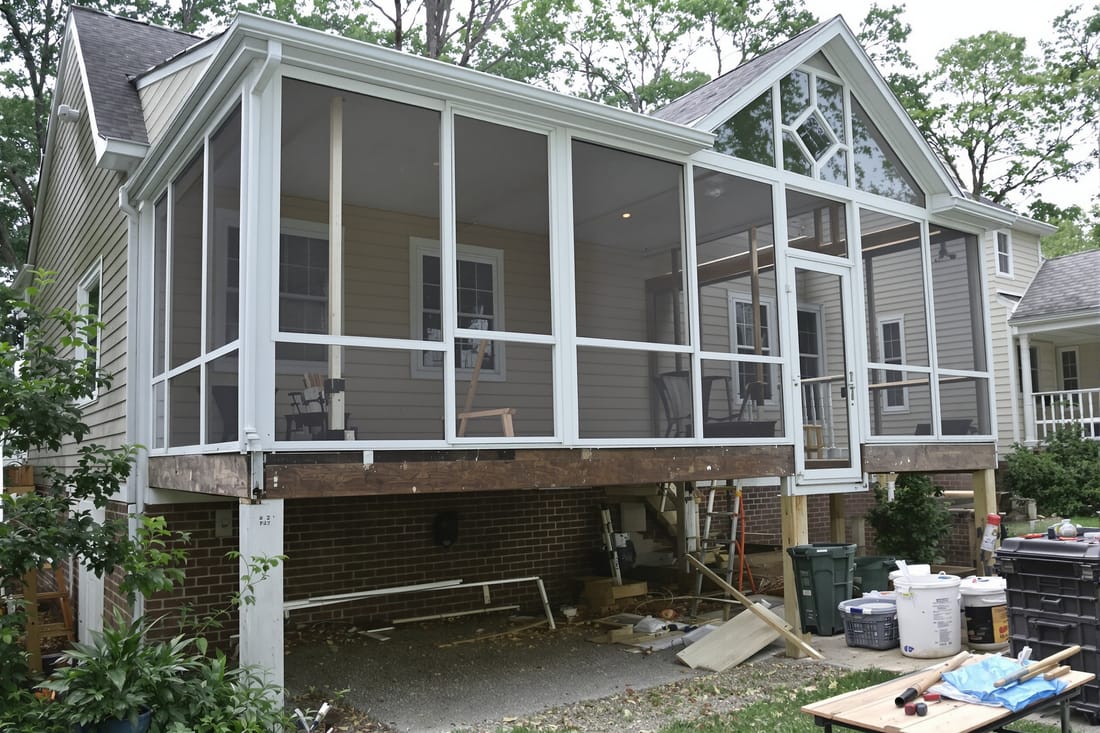
The aluminum framing is cut on site using specialty saws so every opening fits your porch dimensions exactly. We set and anchor the main posts, install the perimeter beams, then tie the structure into your house wall or fascia using approved fasteners and sealants to prevent water intrusion. Once the skeleton is secure and level, we install doors, kick plates (if specified), and finally the screen mesh.
Screen is rolled into place with spline, panel by panel, starting at the top and working down to avoid wrinkles. After screening, we inspect every bay for proper tension, install bug sweeps at door thresholds, and seal any gaps around the perimeter so insects and small lizards cannot slip in.
Materials Built for Central Florida Conditions
Not all screened porch materials hold up equally well in Melbourne's climate. We select products that are proven in Central Florida so you get more years out of your investment. Structural members are usually extruded aluminum that is engineered to meet or exceed local wind load requirements, important in a coastal county where storms and squalls are frequent.
Fasteners are a common failure point in older enclosures. At Melbourne Screening, we use corrosion resistant screws, typically stainless or ceramic coated, to minimize rust streaks and fastener failure. In harsher salt environments closer to Indialantic or Indian Harbour Beach, we can upgrade to even more robust hardware packages.
For screen mesh, standard fiberglass works for many homes, but families with pets or kids often prefer tear resistant screens that stand up better to claws and balls. Florida glass panels are popular along fence lines or pool equipment areas because they block debris and add privacy, but they also reduce airflow, so we recommend them only where needed. In full room enclosures, insulated aluminum roof panels can greatly improve comfort by reducing radiant heat transfer from the roof, especially on older homes where attic insulation is thin.
Cost Factors for Screened Porch and Room Enclosures
Screened porch installation costs in Melbourne, FL vary, but there are consistent drivers you should understand before comparing estimates. Size and height of the structure are the most obvious factors, since they affect the amount of aluminum, roofing, and screen needed, as well as labor time. A low covered patio with a simple rectangular footprint will usually cost less per square foot than a tall, irregular enclosure that wraps around corners or has multiple roof conditions.
Existing site conditions also matter. If your concrete slab needs repair, if there are drainage issues, or if existing gutters must be modified, those items add to the project budget. For room enclosures that include framed walls, insulated roof systems, or coordination with electrical work for fans and lighting, the scope is more involved than a basic screen wall installation.
Material upgrades are another piece of the cost equation. Pet resistant mesh, solar screen, Florida glass, and heavy duty door hardware add to material cost but can prevent early replacement and service calls. In coastal areas of Melbourne where salt exposure is greater, investing in enhanced fasteners and finishes usually pays off over time by reducing corrosion and maintenance.
Finally, permitting and engineering requirements can influence price. Many enclosures must show compliance with wind load requirements. Melbourne Screening includes these items in our proposals so you understand exactly what is covered, rather than discovering permit or engineering add ons after the project starts.
Common Issues We Solve in Melbourne Porches
Local homeowners often call Melbourne Screening because an older porch or enclosure has problems that make it hard to use. Common issues include sagging door frames, screens pulling out of their tracks, rusted fasteners, and structures that leak at the roof connection during heavy rain. When we design a new screened porch or convert an open patio to a room enclosure, we address these issues proactively.
We pay close attention to how water moves during tropical downpours. This can mean adjusting slab height relative to the yard, adding kick plates, incorporating concrete curbs, or recommending downspout adjustments to keep water from blowing in under the screen. In areas with strong afternoon sun, we consider where glare hits living room windows and outdoor TVs so we can suggest solar screens or different porch depths.
Wind is another key concern. A poorly braced enclosure can rattle, flex, or even fail during summer storms. We use proper bracing, anchor spacing, and panel sizes that match local wind requirements. In high exposure neighborhoods without many trees or neighboring houses to block the wind, we may recommend smaller panel spans or different roof details to reduce stress on the structure.
For homeowners who already have a basic screen porch, we can often upgrade it into a more usable room enclosure by strengthening the frame, changing the screen type, and adding solid sections or vinyl window panels. This is more efficient than tearing everything down if the existing structure is sound and code compliant.
Planning Your Project and Best Time to Schedule
In Melbourne, FL, screened porch and room enclosure projects can be scheduled year round, but there are timing considerations that can make the process smoother. The drier and slightly cooler months, typically from late October through April, are more comfortable for installation crews and allow sealants and coatings to cure without afternoon thunderstorms. However, because many homeowners think of these months first, schedules fill up, so contacting Melbourne Screening early helps you reserve a spot.
Permitting timelines vary by municipality, but most screened structures need at least a basic permit to verify wind load compliance and property setbacks. Plan on permit processing adding some time before installation can begin. We handle the submittal and track the permit status, but we encourage you to bring any HOA guidelines or neighborhood restrictions to the first meeting so your design meets both city and association rules.
Before we start work, we ask homeowners to clear furniture, grills, and potted plants from the work area. If you have irrigation next to the slab, we may suggest temporary adjustments to prevent sprinkler water from soaking fresh concrete or washing away chalk lines. Pets should be secured indoors during active work days, since open doors and temporary gaps are part of the installation process.
If you are considering other exterior projects like painting, roof replacement, or gutter upgrades, it is smart to discuss sequence. Often, it is better to complete roof replacement and painting before installing a new screened porch or enclosure so the new frame is not exposed to unnecessary debris or overspray.